
Fremantle · Western Australia
Design by WABi
Design, furniture, joinery and windows.
- 30+years building in remote Australia
- 265projects delivered
- 4companies, 1 group
- Registeredarchitects on the team
From the building to the bedside table.
What we do
We design spaces and the things that go inside them, alongside the people who make and deliver them. Bring us a site and an idea, or plans that need interiors, joinery or furniture. We can work across the whole project or just the part you need.
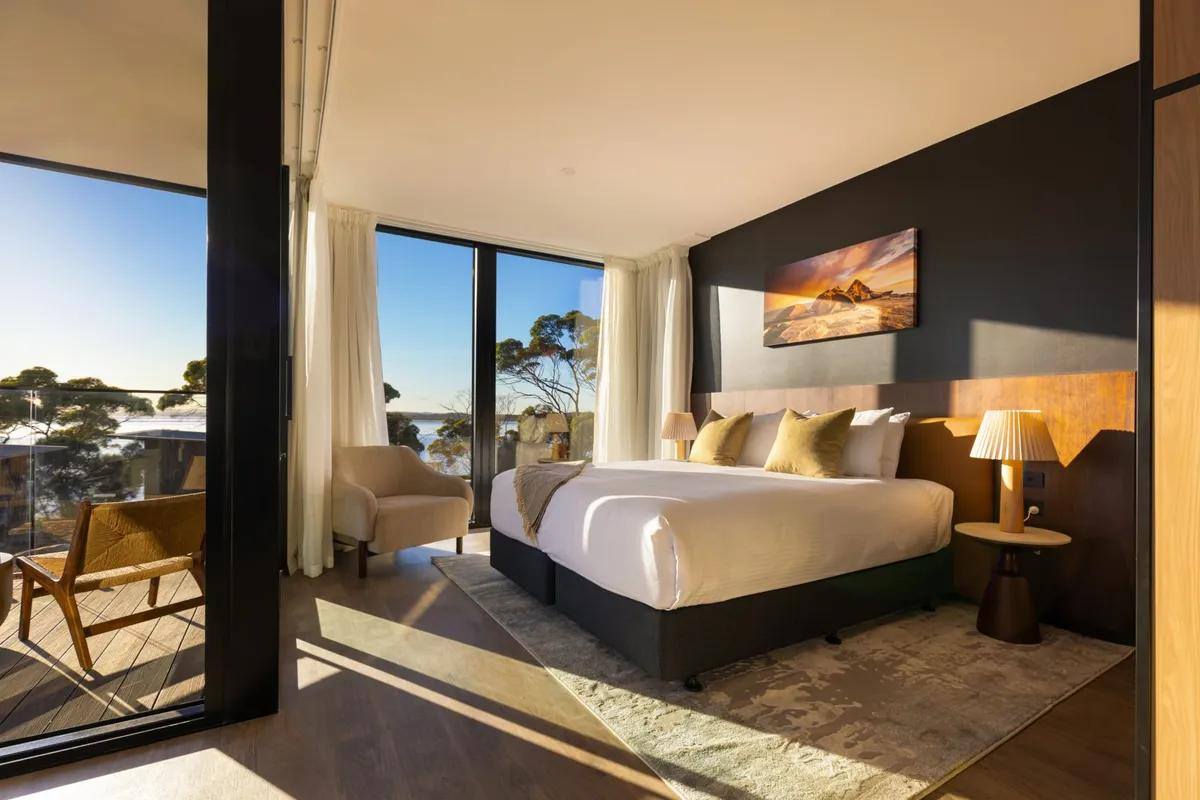
Furniture & Interiors
Complete furniture packages for resorts, holiday parks and accommodation, with layouts, finishes and quantities all worked out.
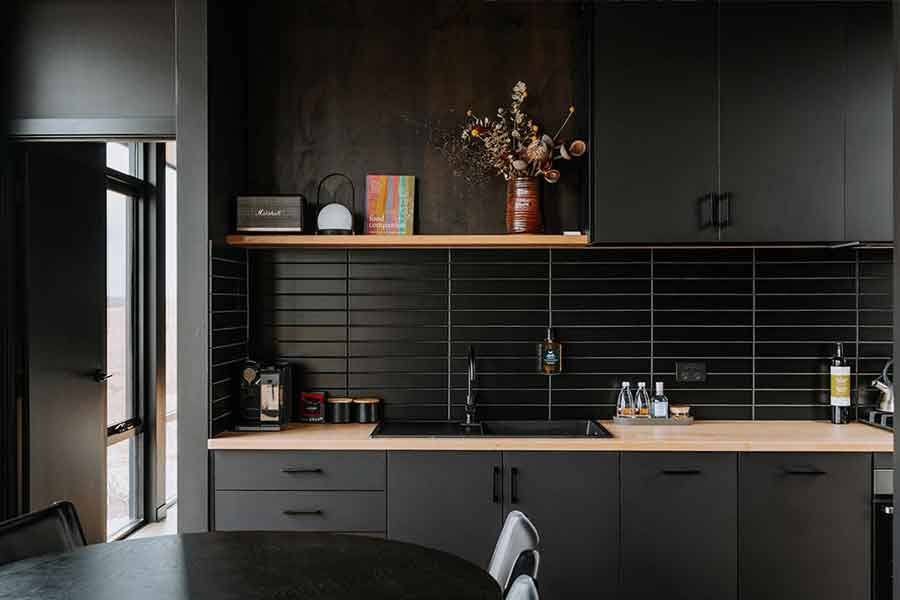
Cabinetry & Joinery
Kitchens, wardrobes, vanities and storage, made to suit your space. Start with our configurations or design something custom.
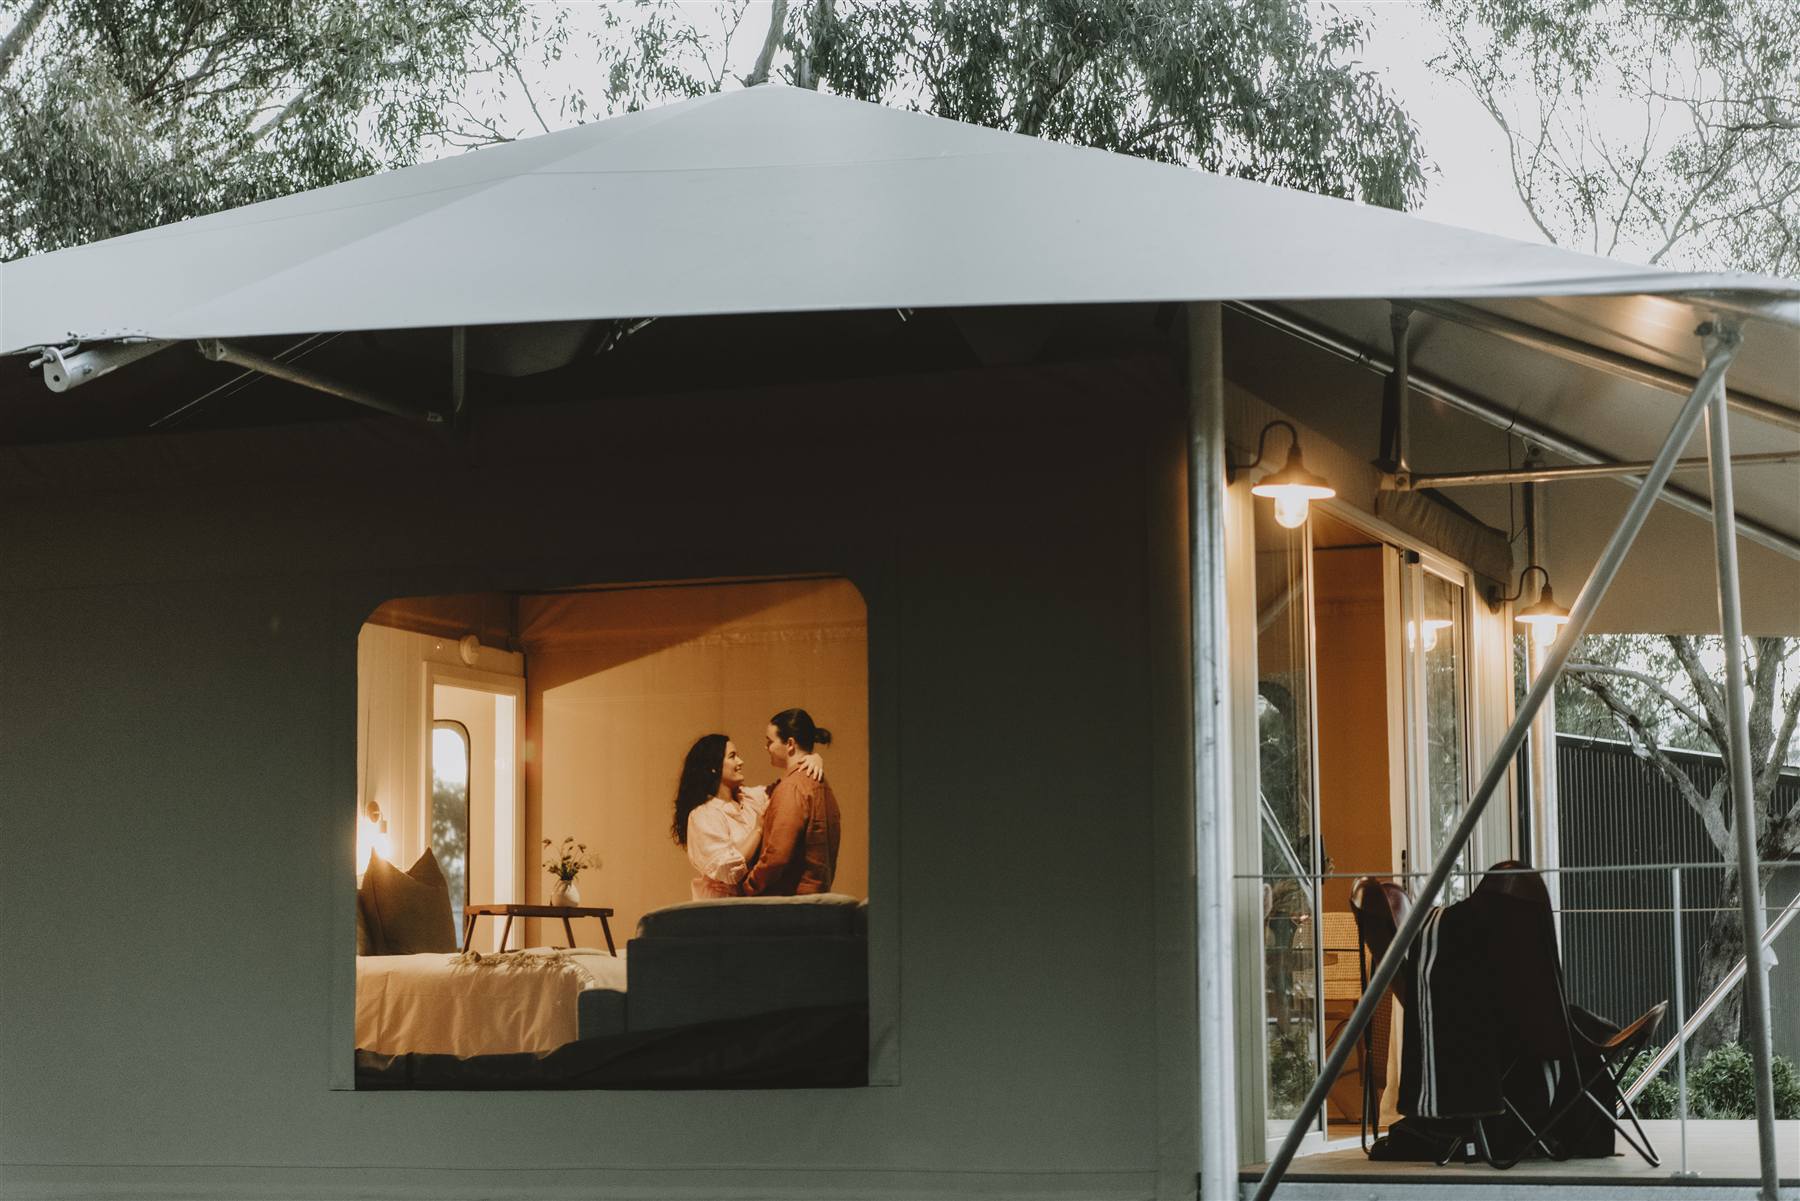
Architectural Services
Master planning, design, documentation and approvals, working with your site, your budget and the building system from day one.
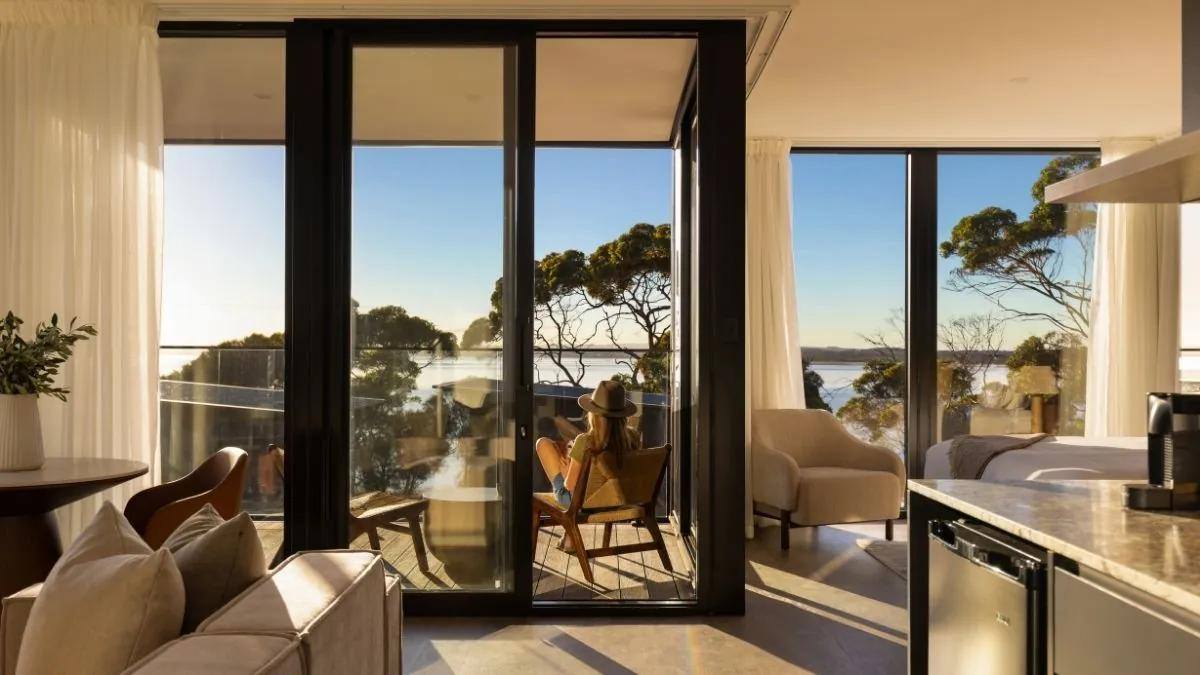
Windows & Doors ↗
Aluminium windows and doors through our sister company WABi Windows, with clear schedules and compliance considered early on.
One group instead of four contracts.
Why it works
A good render is one thing. Making it work on a remote site, on budget, is another. We sit alongside the group that manufactures and delivers the buildings, so freight, lead times and installation are designed in from day one.
Who we work with.
Our clients
Tourism & glamping operators
Tents, cabins and villas planned, furnished and fitted out as one, ready for guests.
Developers & investors
Feasibility, master planning and fixed stage fees, so you know each cost before you commit.
Builders
Clear documentation, joinery drawings and furniture schedules you can price and build from.
Workforce & community housing
Durable, repeatable layouts and fit-outs, designed for remote sites and years of hard use.
Clients and collaborators



Design by WABi. Part of the WABi Group.
About
Our studio is based in Fremantle, Western Australia. We work alongside WABi Systems, Eco Structures and WABi Windows, bringing architectural design, interiors, furniture and manufacturing knowledge into the same conversation. Good ideas are better when everyone understands how to make them happen.
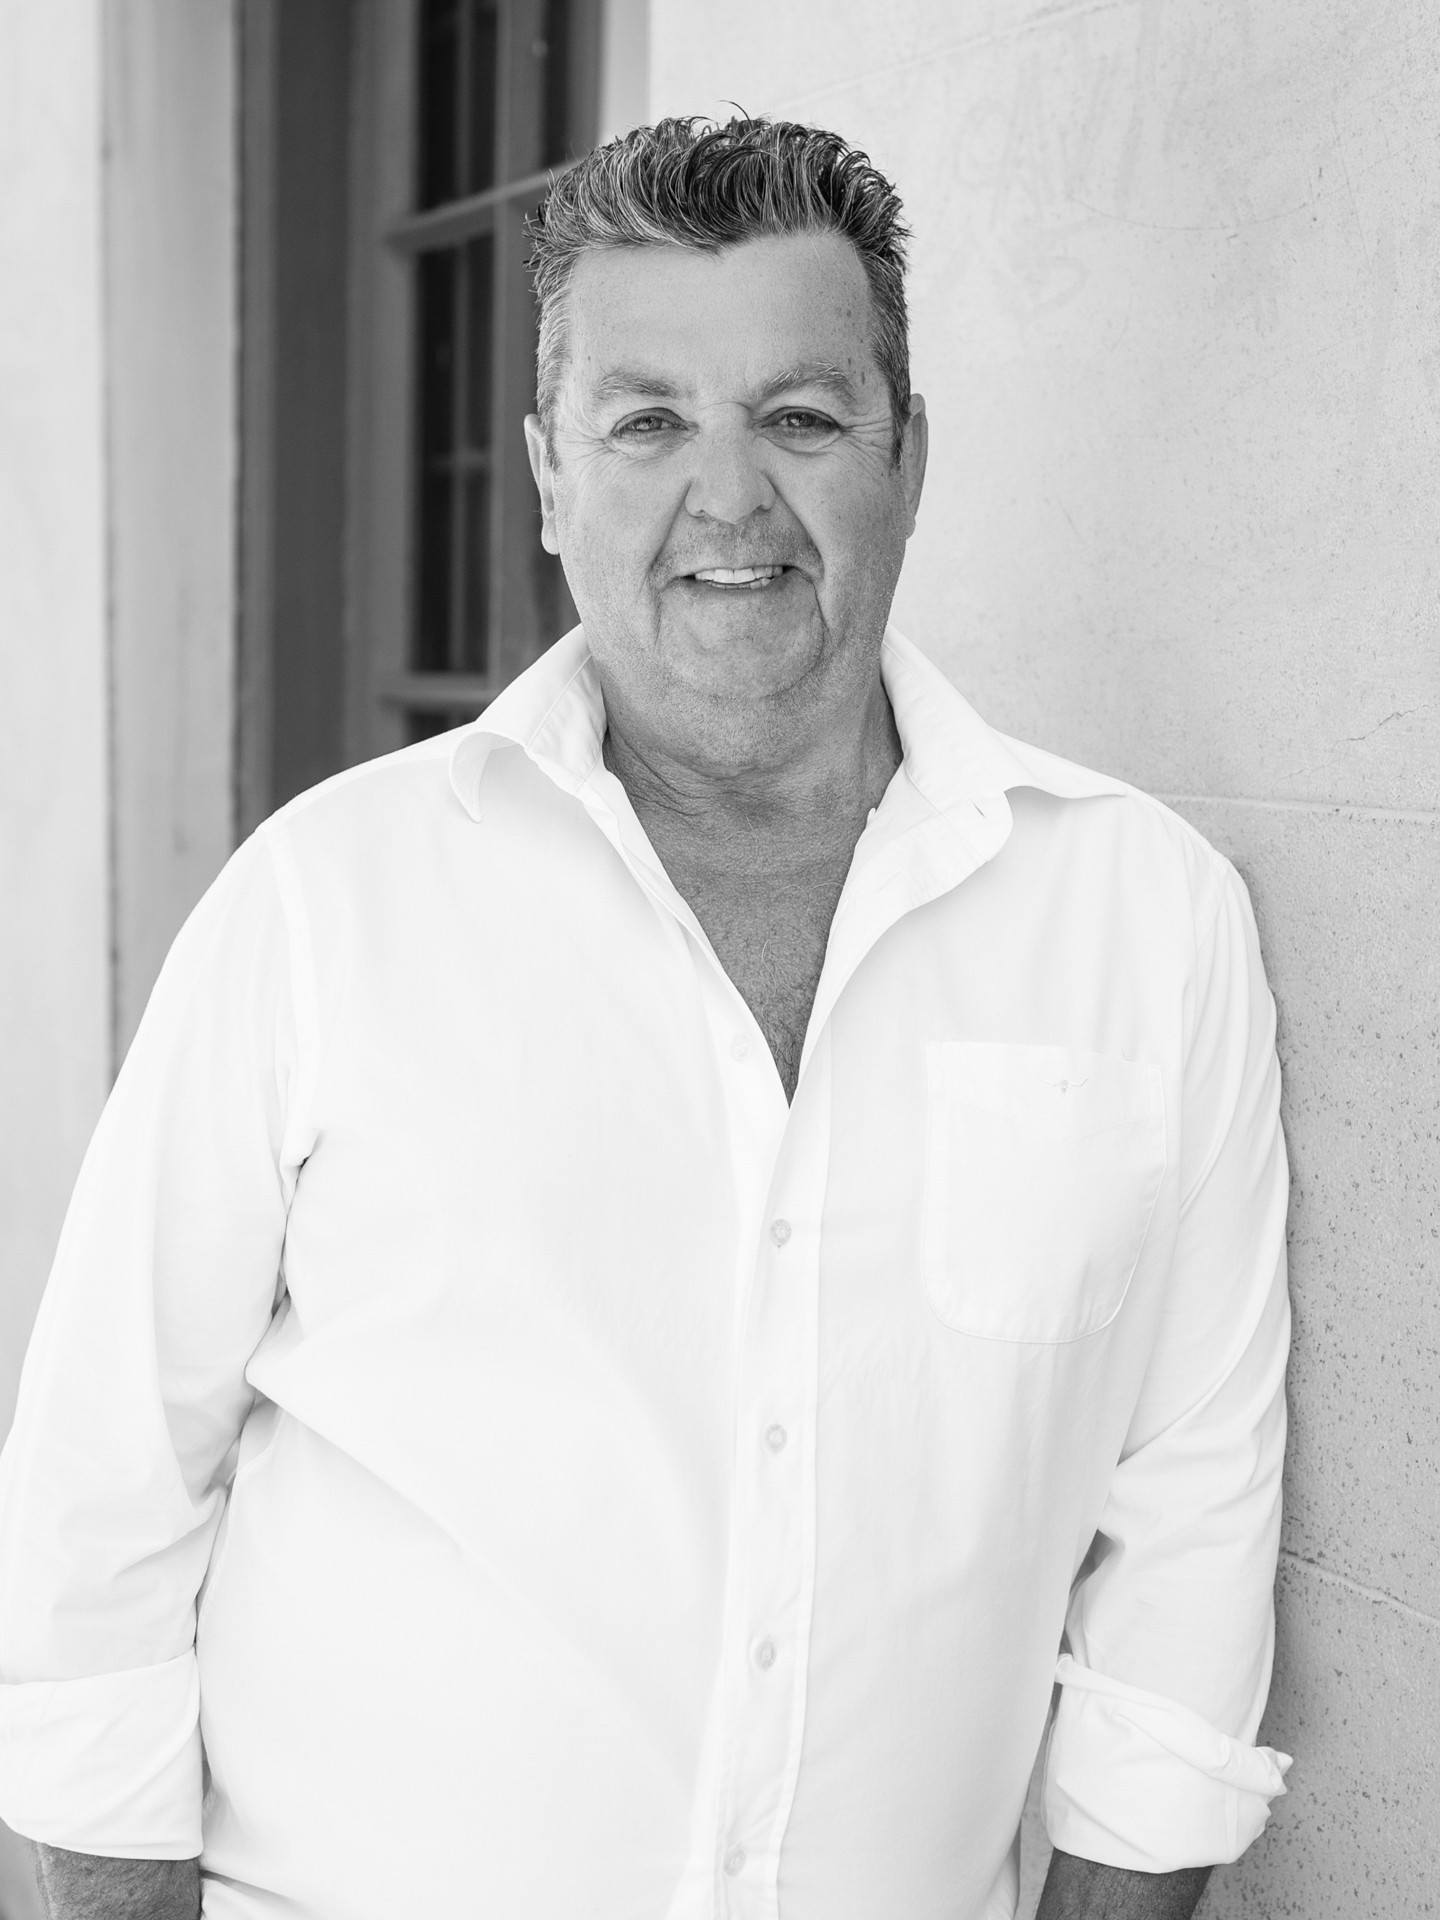
Karl Plunkett
Director
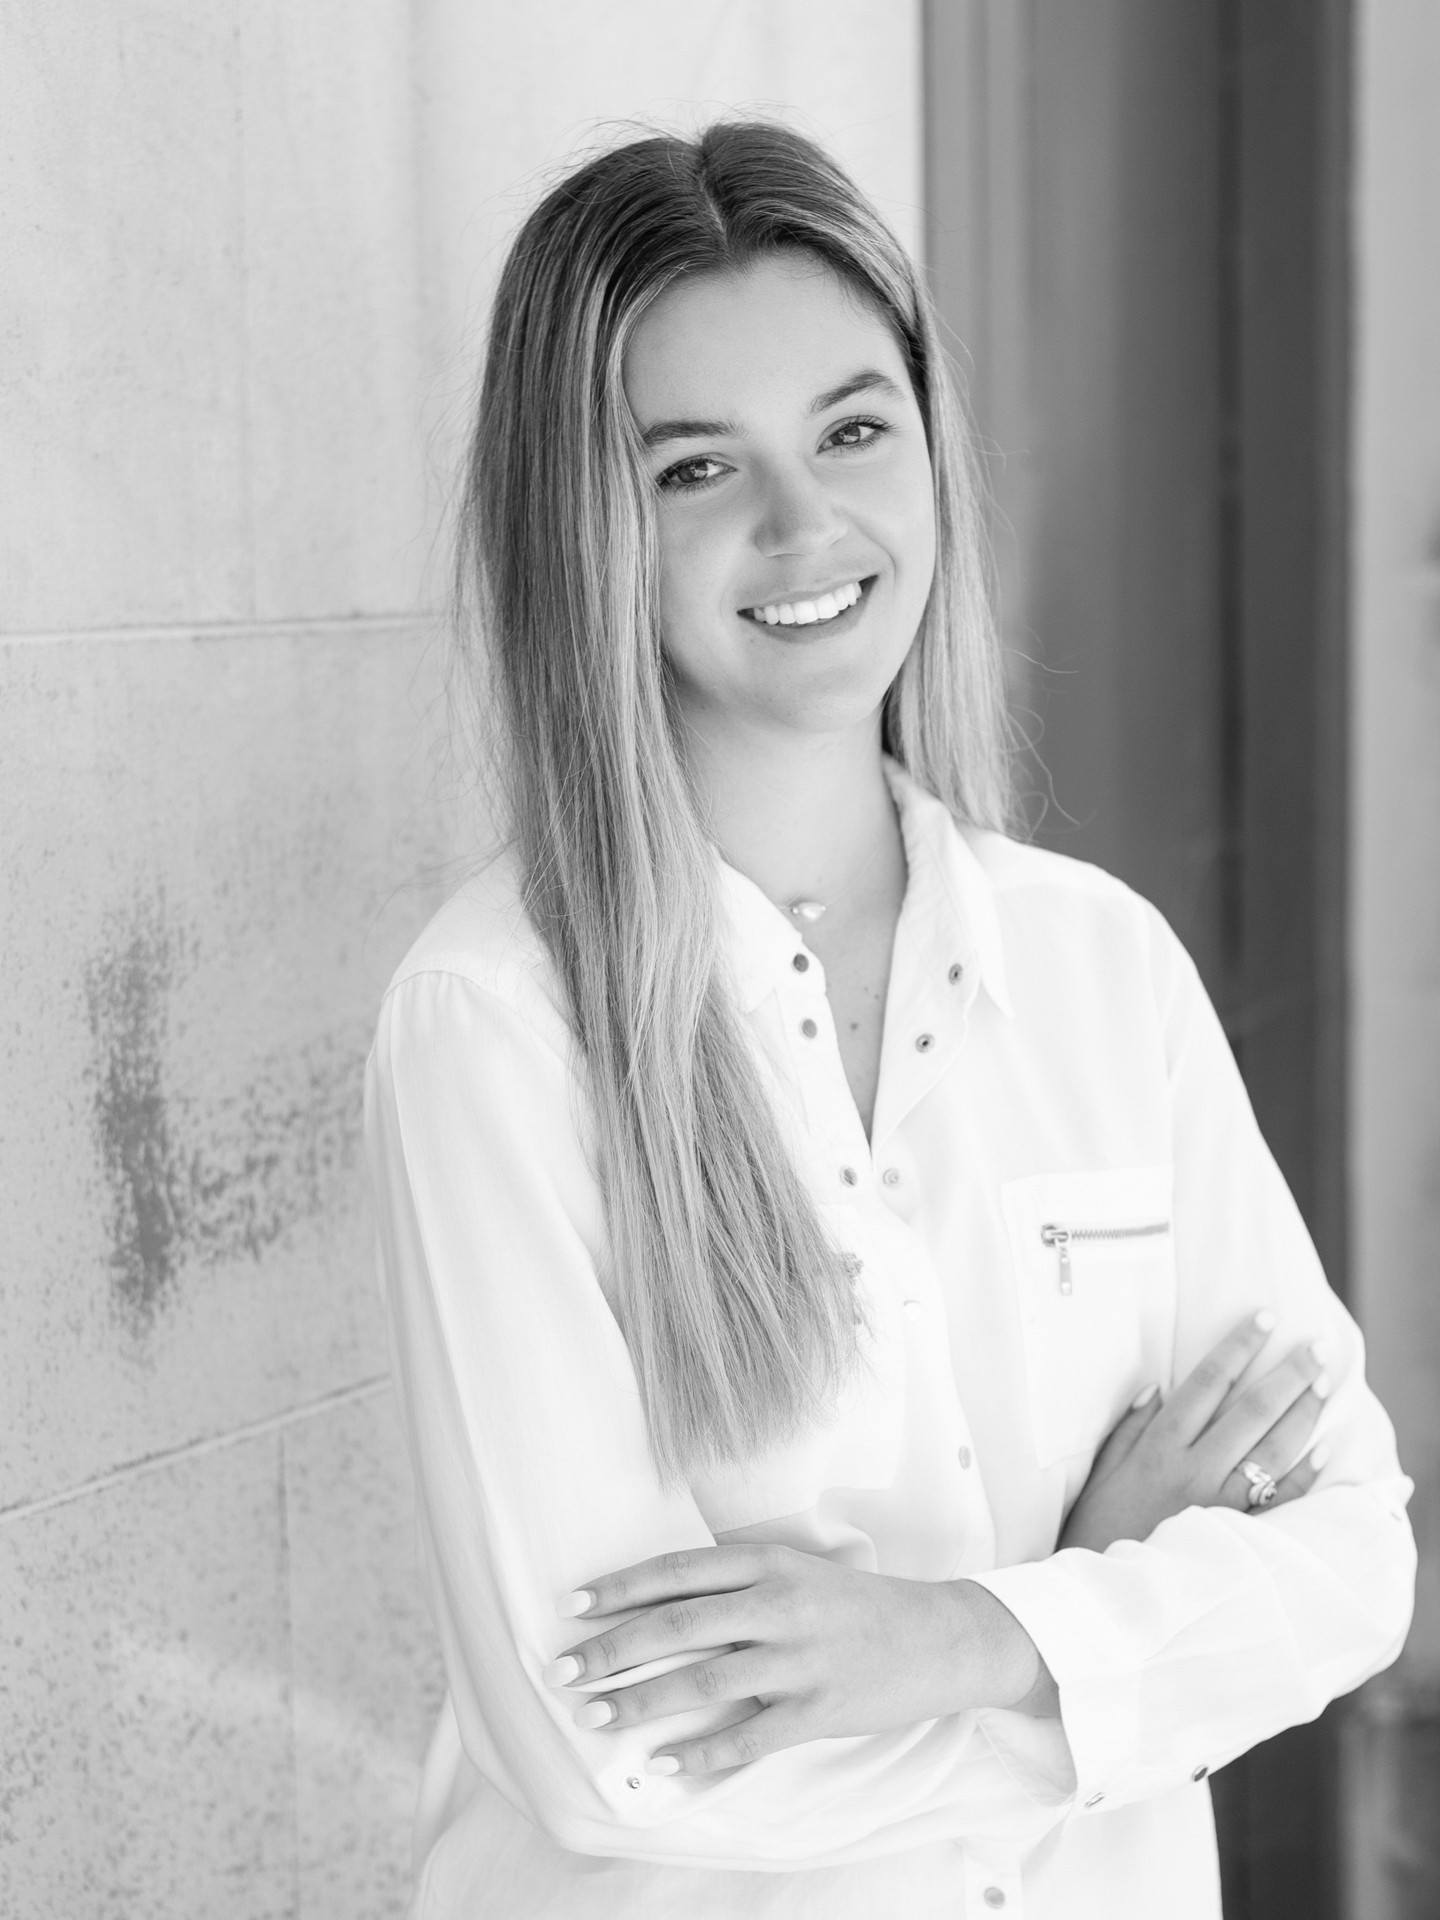
Tiki Plunkett
Operations
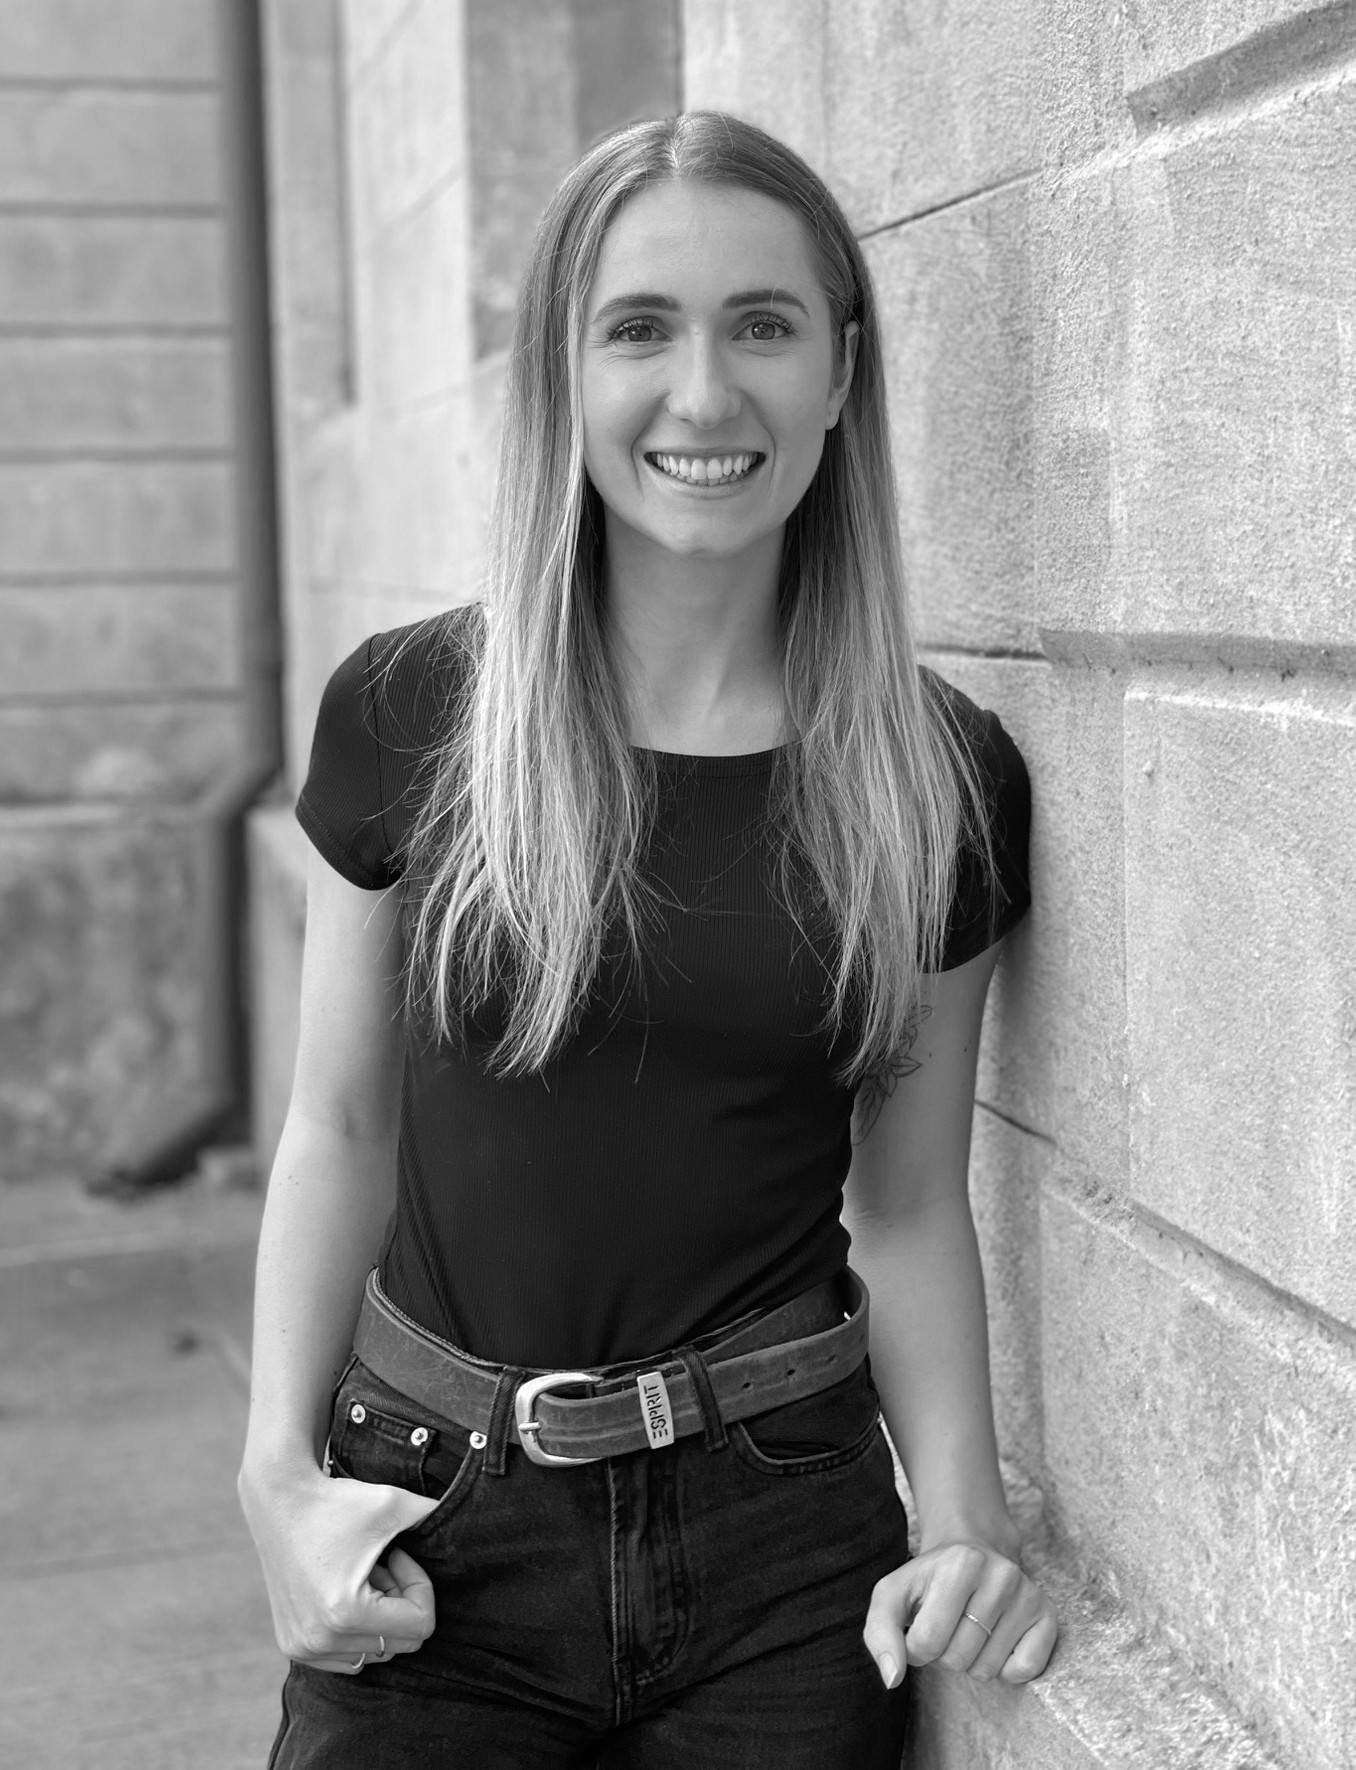
Madison Relf
Creative Lead
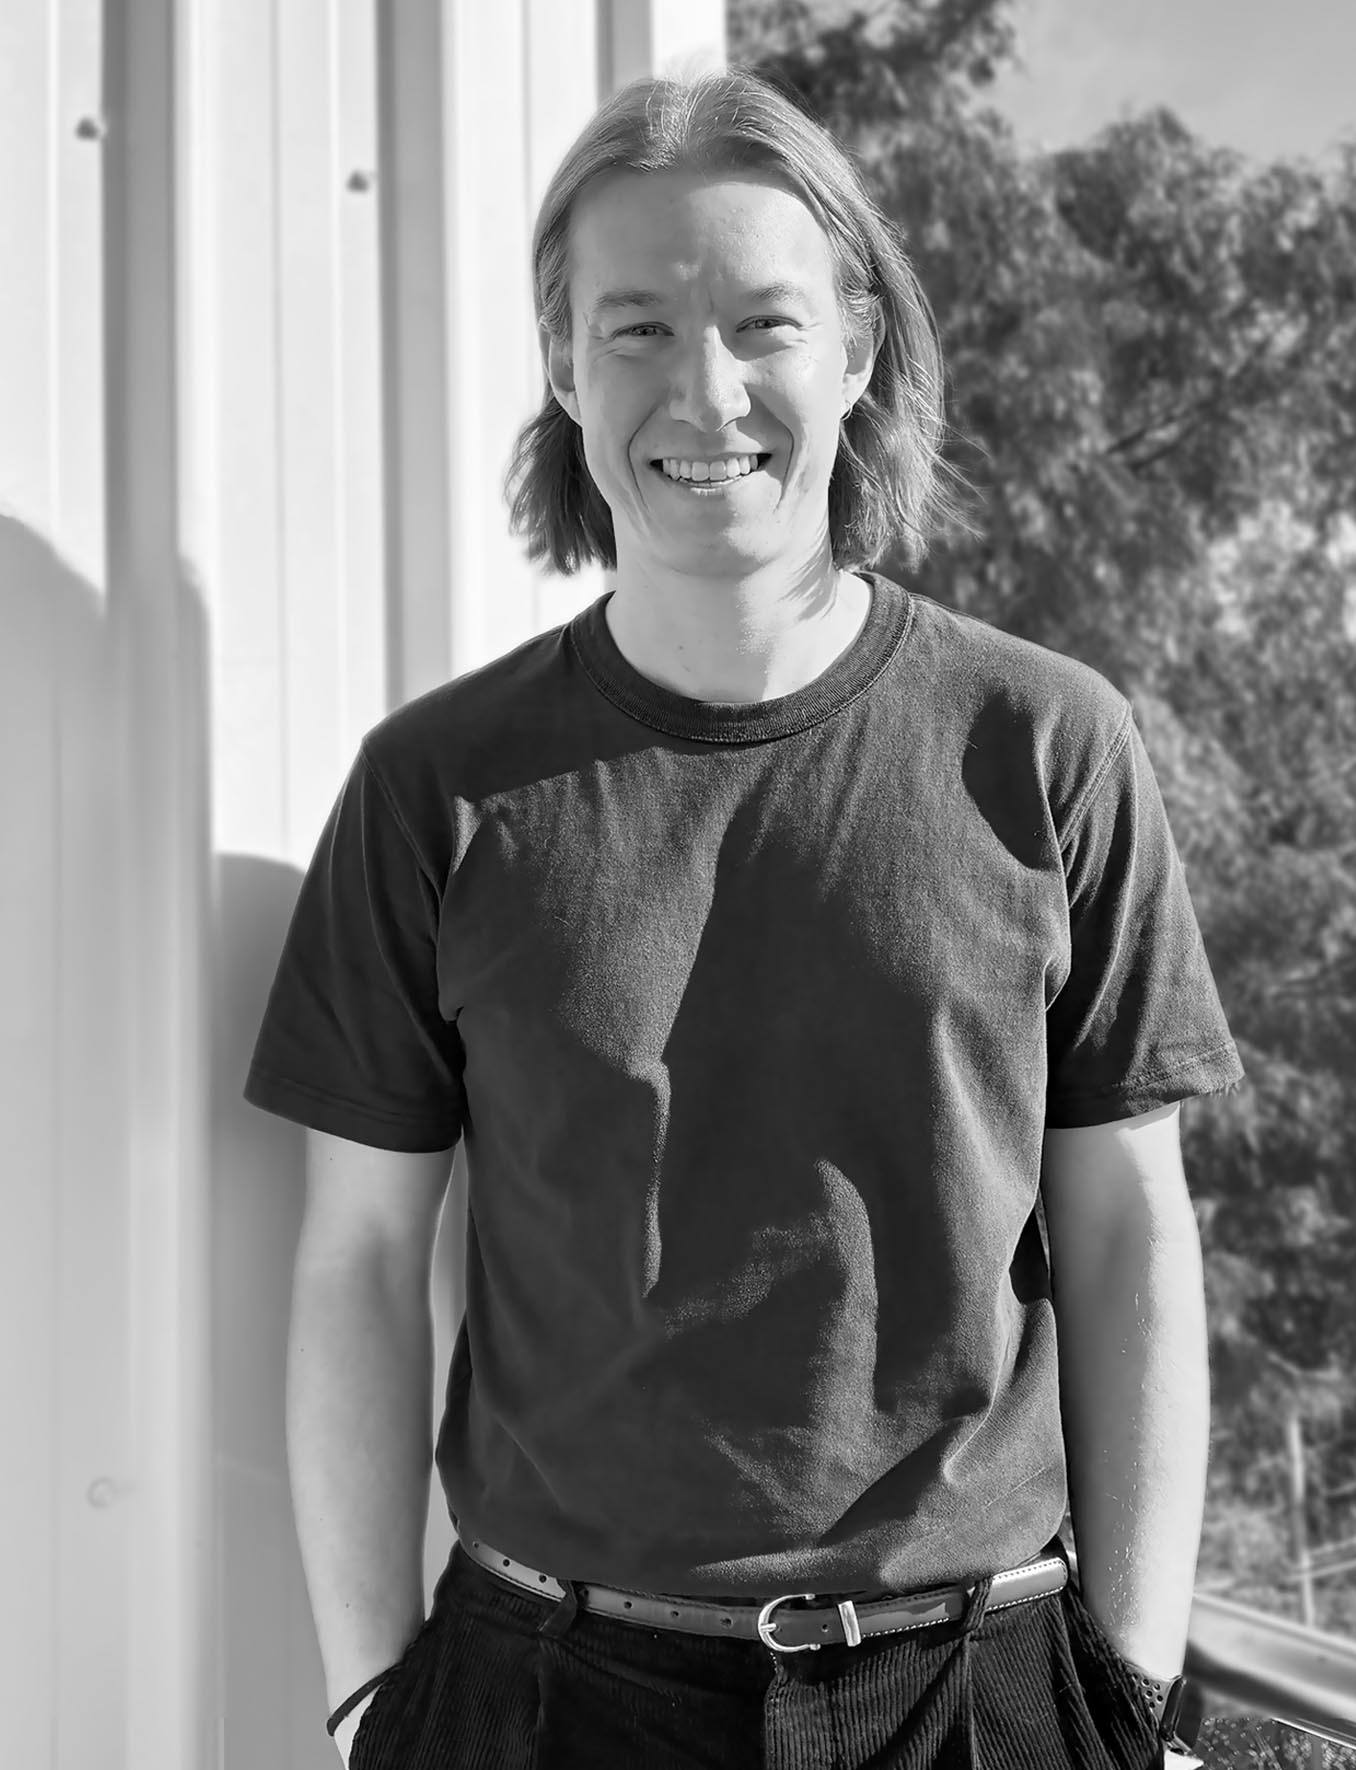
Kayne Lam
Design Manager
Start a project
Let’s talk about your project.
Send us your plans, a sketch or a rough idea. Tell us where the project is, what you’re hoping to do and when you need it. We’ll help work out where to start.